




$485,000
$479,888
1.1%For more information regarding the value of a property, please contact us for a free consultation.
3 Beds
2 Baths
1,127 SqFt
SOLD DATE : 01/16/2026
Key Details
Sold Price $485,000
Property Type Single Family Home
Sub Type Single Family Residence
Listing Status Sold
Purchase Type For Sale
Square Footage 1,127 sqft
Price per Sqft $430
Subdivision Tumbling Hills Estates
MLS Listing ID 225150485
Sold Date 01/16/26
Bedrooms 3
Full Baths 2
HOA Y/N No
Year Built 1954
Lot Size 5158.000 Acres
Acres 0.1184
Property Sub-Type Single Family Residence
Source MLS Metrolist
Property Description
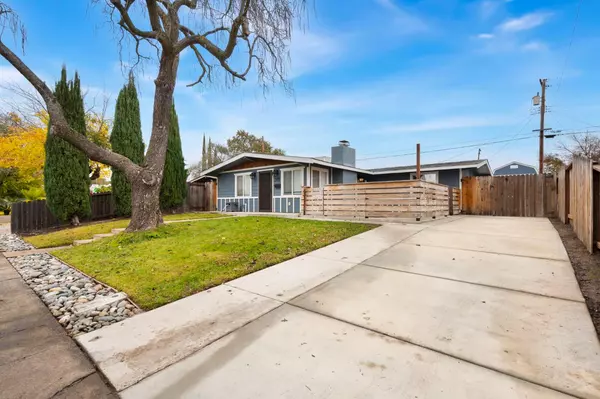
This home truly has it all! Nestled in the heart of established Old Roseville, this modern farmhouse blends timeless character with fresh updates and an open floorplan perfect for today's lifestyle. The country chic living room, complete with an inviting fireplace, exposed beam ceiling, flows seamlessly into the fully remodeled kitchen. Here you'll enjoy granite countertops, sleek black stainless steel appliances, and a generous island with ample prep space and seating ideal for entertaining or casual meals. Brand new carpet, Cozy guest bedrooms feature stylish barn door closet, while the hall bath shines with a shiplap accent wall and thoughtful finishes. The spacious primary suite offers a walk in closet, a designer bathroom, and direct access to the backyard patio for easy indoor outdoor living. Additional highlights include a newer roof, ensuring peace of mind, and the convenience of no HOA or Mello Roos. 2 large sheds in backyard for extra storage space. All of this is wrapped up in a charming package just minutes from downtown Roseville's shopping, dining, and activities. Why wait? Come experience 313 Brookwood Road today!
Location
State CA
County Placer
Area 12678
Direction Washington Blvd To West On Main Street To Lt On Atkinson To Rt On Elm Street To Lt On Brookwood To 313
Rooms
Guest Accommodations No
Master Bathroom Shower Stall(s), Tile, Walk-In Closet, Window
Master Bedroom Outside Access
Living Room Open Beam Ceiling
Dining Room Breakfast Nook, Dining Bar, Dining/Family Combo
Kitchen Granite Counter, Island, Stone Counter, Kitchen/Family Combo
Interior
Interior Features Open Beam Ceiling
Heating Central
Cooling Ceiling Fan(s), Wall Unit(s), Ductless, MultiUnits
Flooring Carpet, Tile
Appliance Free Standing Gas Range, Dishwasher, Disposal, Microwave, Tankless Water Heater
Laundry Laundry Closet
Exterior
Parking Features No Garage, Boat Storage, RV Access, RV Possible, RV Storage, Uncovered Parking Spaces 2+
Utilities Available Public, Sewer In & Connected
Roof Type Composition
Private Pool No
Building
Lot Description Auto Sprinkler F&R, Curb(s)/Gutter(s), Street Lights
Story 1
Foundation Slab
Sewer Public Sewer
Water Public
Architectural Style Contemporary
Schools
Elementary Schools Roseville City
Middle Schools Roseville City
High Schools Roseville Joint
School District Placer
Others
Senior Community No
Tax ID 012-064-008-000
Special Listing Condition None
Read Less Info
Want to know what your home might be worth? Contact us for a FREE valuation!

Our team is ready to help you sell your home for the highest possible price ASAP

Bought with eXp Realty of Northern California, Inc.