


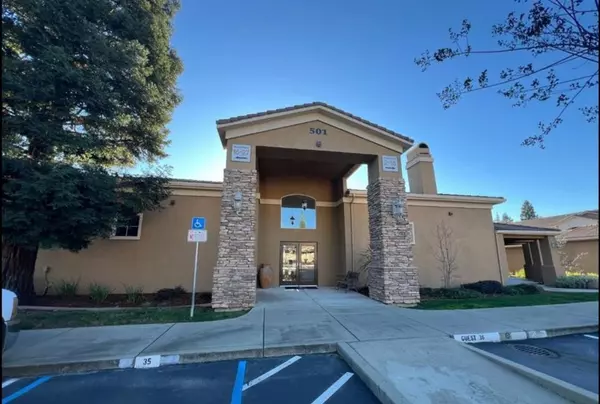


$373,000
$384,950
3.1%For more information regarding the value of a property, please contact us for a free consultation.
2 Beds
2 Baths
1,016 SqFt
SOLD DATE : 05/18/2026
Key Details
Sold Price $373,000
Property Type Condo
Sub Type Condominium
Listing Status Sold
Purchase Type For Sale
Square Footage 1,016 sqft
Price per Sqft $367
MLS Listing ID 225109454
Sold Date 05/18/26
Bedrooms 2
Full Baths 2
HOA Fees $363/mo
HOA Y/N Yes
Year Built 2003
Lot Size 1163.000 Acres
Acres 0.0267
Property Sub-Type Condominium
Source MLS Metrolist
Property Description
Welcome Home! This super cute lower-level condo is located in a quiet area of the complex offering plenty of privacy. Many upgrades including engineered hardwood flooring, stainless KitchenAid appliances, touchless kitchen faucet, recessed lighting, in wall tv electrical, new HVAC with NEST thermostat and NEST carbon/smoke detectors, and shutters throughout. The community features include pool, clubhouse, and gym onsite. Conveniently located near shopping including the Galleria, the Fountains, Villa Sport, and many great restaurants. Just a short drive to freeway access to either highway 65 or Interstate 80, downtown Roseville, or an easy 25-minute commute to Downtown Sacramento.
Location
State CA
County Placer
Area 12678
Direction From Roseville Parkway, right onto Gibson Drive, Enter gate and go to the right, building 10.
Rooms
Guest Accommodations No
Master Bathroom Tub w/Shower Over, Window
Master Bedroom Ground Floor, Walk-In Closet
Living Room Great Room
Dining Room Formal Area
Kitchen Pantry Cabinet, Laminate Counter
Interior
Heating Central
Cooling Ceiling Fan(s), Central
Flooring Tile, Wood
Window Features Dual Pane Full
Appliance Built-In Gas Range, Dishwasher, Disposal, Microwave
Laundry Dryer Included, Washer Included, Washer/Dryer Stacked Included, Inside Area
Exterior
Exterior Feature Balcony
Parking Features No Garage, Assigned, Covered, Guest Parking Available
Carport Spaces 1
Fence Entry Gate
Pool Built-In, Common Facility, Pool House, Pool/Spa Combo, Fenced, Gunite Construction
Utilities Available Cable Available, Public, Sewer In & Connected, Electric, Underground Utilities, Natural Gas Connected
Amenities Available Pool, Clubhouse, Recreation Facilities, Exercise Room, Spa/Hot Tub, Tennis Courts, Greenbelt
Roof Type Tile
Topography Level
Street Surface Asphalt,Paved
Porch Covered Patio
Private Pool Yes
Building
Lot Description Auto Sprinkler F&R, Gated Community, Street Lights, Landscape Misc, Low Maintenance
Story 1
Unit Location Ground Floor,Lower Level
Foundation Concrete
Sewer Public Sewer
Water Meter on Site, Water District
Level or Stories One
Schools
Elementary Schools Roseville City
Middle Schools Roseville City
High Schools Roseville Joint
School District Placer
Others
HOA Fee Include MaintenanceExterior, MaintenanceGrounds, Sewer, Trash, Pool
Senior Community No
Restrictions Parking
Tax ID 361-020-014-000
Special Listing Condition None
Pets Allowed Yes
Read Less Info
Want to know what your home might be worth? Contact us for a FREE valuation!

Our team is ready to help you sell your home for the highest possible price ASAP

Bought with LPT Realty